 Birch Bay Siding
 Decking in Custer Has to Answer to the Weather, Not the Catalog
Custer sits close enough to the water that homes here deal with a different set of conditions than a deck built twenty miles inland. Salt air off the bay accelerates corrosion on anything metal. Driving rain off Georgia Strait finds every gap in flashing and fastening. And Whatcom County's long, gray moss season means anything horizontal — a roof, a walkway, a deck surface — gets a steady supply of moisture and organic debris for months at a stretch. A composite deck that's installed correctly for this environment can outlast and outperform wood by a wide margin. One that's installed like it's going in a dry inland subdivision will show problems within a few seasons: soft spots at the ledger, algae films in shaded corners, corroded fasteners bleeding rust streaks into the boards.
This page is about what a composite deck build actually needs to hold up around Birch Bay and Custer specifically — not a generic rundown of composite decking in general.
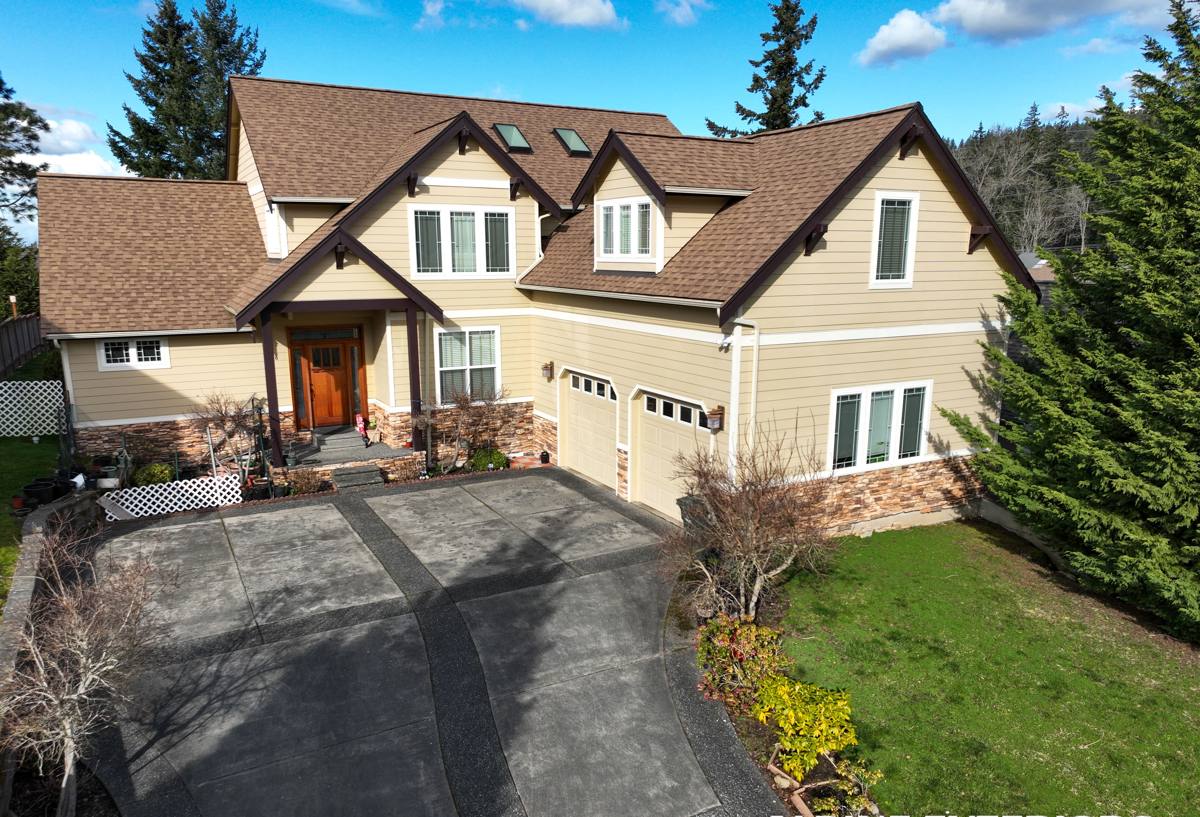
What the Local Climate Actually Does to a Deck
Salt Air
Salt-laden air doesn't just sit near the shoreline — wind carries it inland across Custer and settles on every exposed surface. It's hard on anything ferrous. Standard zinc-plated screws, cheap hangers, and mismatched hardware corrode faster here than in a dry inland town, and once a fastener starts rusting, it stains the board around it and eventually loses grip strength.
Driving Rain
Rain here doesn't fall straight down — it comes in sideways during winter storms, which means it gets up under railings, behind fascia boards, and into any gap in the ledger flashing that a calmer climate might get away with ignoring. A deck built without real attention to water shedding will trap moisture where you can't see it, usually right where the deck meets the house.
The Moss Season
Whatcom County's moss season runs long — often from fall through spring. Moss and algae need shade, moisture, and something to grab onto. A deck surface that stays damp and doesn't get airflow underneath becomes exactly that. It's rarely a structural problem on composite decking itself, but it's an ongoing appearance and slip-hazard issue if the deck wasn't designed to drain and dry out between rains.
What a Correct Composite Deck Build Involves
The board itself is only part of the job. Around here, the details underneath and around the boards matter more than the brand name on the label.
- Joist protection: Joist tape over the top of every joist, seals the wood where the fastener penetrates and keeps rain from wicking into the frame — the single most common point of hidden rot on decks we've replaced.
- Proper drainage slope: The deck surface should shed water away from the house, generally around 1/8 inch of fall per foot, so water doesn't pool against the ledger or under railings.
- Ledger flashing: Where the deck ties into the house, the flashing needs to integrate with the home's existing weather barrier, not just get caulked and hoped for. This is the connection point that causes the most water damage when it's done wrong.
- Board spacing and end treatment: Composite boards need gap spacing for drainage and for expansion and contraction with temperature and moisture. Cut ends need to be capped or trimmed correctly — most composite boards are only capped on the visible faces, so a raw cut end left exposed will absorb water at the core over time.
- Coastal-grade fasteners: Stainless steel or coated fasteners rated for high-corrosion environments, not the standard hardware that ships with a big-box framing kit.
- Airflow underneath: Skirting and framing that allow ventilation under the deck so it can actually dry out between rain events, rather than staying damp and feeding moss and mildew growth.
Skip any one of these and the deck will still look fine on installation day. The problems show up a year or two later, after a couple of wet winters, and by then they're a repair instead of a five-minute detail during the build.
Composite vs. Other Decking Materials for This Climate
| Material | Moisture Behavior | Maintenance Here | Best Fit |
|---|---|---|---|
| Capped composite | Resists moisture absorption on capped faces; cut ends need sealing | Periodic cleaning to keep algae and moss film off; no staining or sealing | Most Custer homes wanting long-term, low-upkeep decking |
| Uncapped composite | More prone to surface moisture absorption and fading over time | More frequent cleaning; less forgiving in constant damp shade | Budget-conscious jobs in drier, sunnier spots on the property |
| PVC decking | Fully synthetic, doesn't absorb moisture at all | Low; occasional washing | High-moisture, low-sun areas where wood-look isn't required |
| Pressure-treated wood | Absorbs and releases moisture constantly; prone to cupping and splitting near the coast | Regular sealing/staining or it deteriorates faster in salt air | Lower upfront cost when ongoing upkeep is expected and budgeted for |
We install composite because, done right for this climate, it holds up with the least amount of homeowner upkeep over the life of the deck. We won't tell you wood decking is a bad choice — some homeowners like the look and don't mind the sealing schedule — but we're upfront that in a marine climate like Birch Bay's, it asks a lot more of you as the owner to keep it looking and performing well.
Our Process for a Custer Deck Build
- On-site assessment: We look at the existing structure (if there is one), grading and drainage around the house, sun and shade exposure, and how the deck ties into the home's siding and roofline.
- Material and layout plan: We walk through board options, colors, and layout with you, including where picture-framing or fascia trim makes sense to hide cut ends.
- Permit and code check: Depending on size, height, and attachment to the house, Whatcom County or the applicable local jurisdiction may require a permit. We handle that paperwork rather than leaving you to figure it out.
- Substructure build or repair: Framing, joist tape, ledger flashing, and footings go in first — this is the part that determines how the deck performs in five and ten years, not just how it looks on day one.
- Decking installation: Boards go down with correct spacing, hidden or manufacturer-approved fastening, and properly finished edges.
- Railings and finish details: Railing posts, skirting, stairs, and any lighting or accessories are installed to the same corrosion-resistant hardware standard as the deck itself.
- Final walkthrough: We go over the finished deck with you, explain the manufacturer's warranty registration (if applicable), and cover basic care so you know what to expect through the first wet season.
Living With a Composite Deck Through a Whatcom County Winter
Composite decking is genuinely lower-maintenance than wood, but "low-maintenance" doesn't mean "no maintenance" in this climate. A few habits keep it looking right through the moss season:
- Sweep off leaves, needles, and other organic debris regularly — that's what moss spores and algae actually feed and take hold on.
- Rinse the surface with plain water or a mild soap solution a couple of times a year, more often in shaded, north-facing areas that stay damp longer.
- Keep gutters and downspouts directing water away from the deck rather than onto it.
- Trim back overhanging vegetation so the surface gets some sun and airflow instead of staying shaded and wet.
- Check railing hardware and fasteners periodically for early signs of corrosion, especially anything closer to open water where salt exposure is heaviest.
What Drives the Cost of a Composite Deck Project
| Factor | Why It Matters |
|---|---|
| Square footage | Larger decks mean more material, more framing, and more labor hours — the most direct cost driver. |
| Board tier | Basic capped composite costs less upfront than premium lines with deeper color-fade and stain warranties. |
| Substructure condition | Replacing an existing deck often means dealing with rot or undersized framing discovered once the old boards come off. |
| Height and railing style | Elevated decks need code-compliant railings and sometimes stairs, which add both material and labor. |
| Site access | Sloped lots or tight side-yard access common around Custer can add time for material handling and equipment. |
| Old deck removal | Demo and disposal of an existing structure is its own line item separate from the new build. |
Broad ranges vary a lot based on these factors, which is why we'd rather walk your property and give you real numbers than quote a price over the phone.
Why It Matters That We Already Work in Custer
A crew that already works Birch Bay and the surrounding Custer area knows the drainage patterns, the exposure differences between a lot that's sheltered by trees and one that's open to the wind off the water, and which corners of a property hold moss the longest. That's not something you get from a manufacturer's install manual — it comes from having built and repaired decks in these exact conditions.
It also means we're not guessing at permit requirements or code specifics for the jurisdiction your property falls under, and we're not disappearing to the other side of the county if a warranty question or a follow-up detail comes up after the job is done.
Questions Worth Asking Any Deck Contractor Before You Hire Them
- Do you install joist tape and proper ledger flashing as standard practice, not an upsell?
- What fastener type do you use, and is it rated for coastal or high-corrosion environments?
- How do you finish cut ends on capped composite boards?
- Who pulls the permit, and is that included in your quote?
- What's the manufacturer's warranty, and do you register it on our behalf?
- Can you walk me through drainage and slope on my specific lot before work starts?
Get a Straight Look at Your Property
Every lot around Birch Bay and Custer handles sun, shade, wind, and drainage a little differently, and that affects how a deck should actually be built for it. If you're thinking about a new composite deck or replacing an aging one, we're happy to come take a look and give you a free, no-pressure estimate — just fill out the form below.