 Birch Bay Siding
 Board & Batten Siding for Semiahmoo Homes
Board and batten has become one of the most requested siding profiles in the Semiahmoo area, and it's easy to see why. The vertical lines read as clean and modern on newer builds, but the same profile also suits the more traditional coastal cottages scattered around Birch Bay and the surrounding Whatcom County waterfront. It's a look that photographs well and ages well — but only when it's built for the environment it's going into. Semiahmoo sits right up against the marine layer coming off the water, and that changes what "correct installation" actually means compared to a board and batten job fifty miles inland.
This page covers what we look at when we're asked to install board and batten specifically in Semiahmoo: the climate stresses this profile has to handle here, how a James Hardie board and batten system is built to take that punishment, what a correct install actually involves step by step, and why local installation experience matters more with this profile than with almost any other.
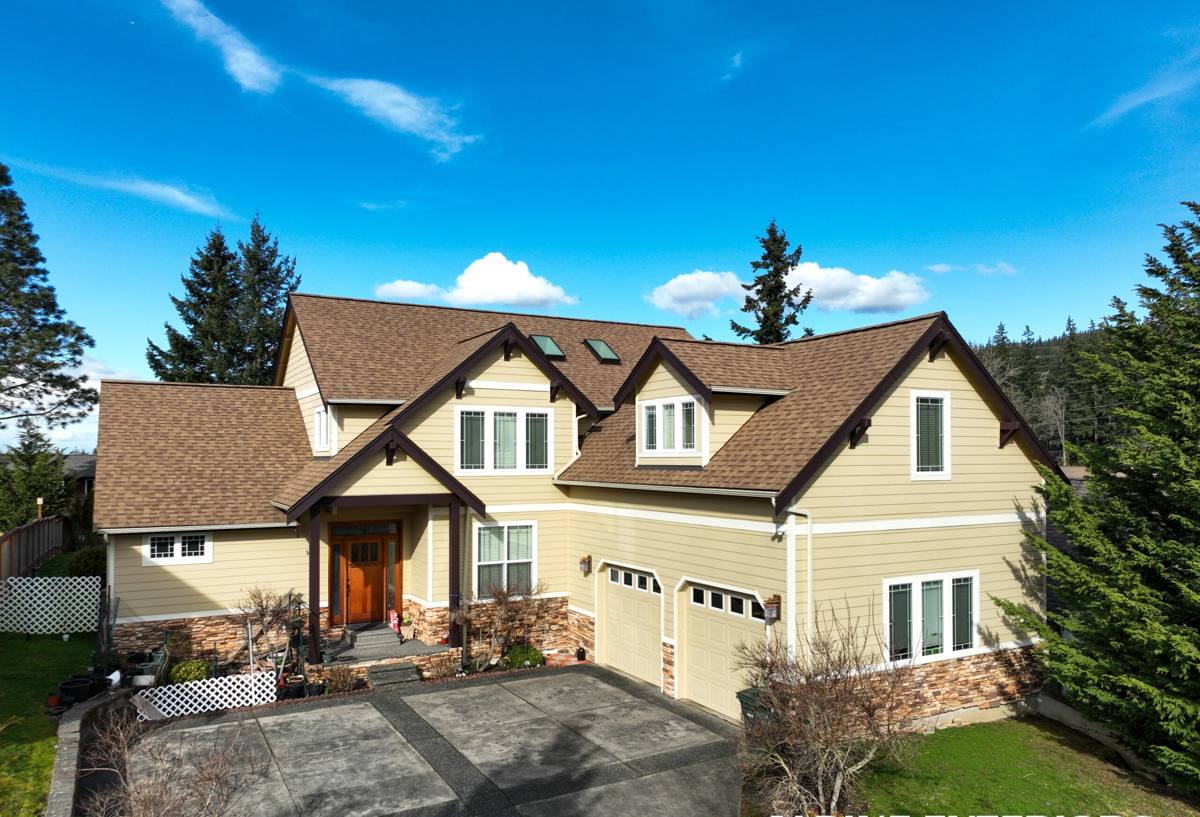
What Semiahmoo's Marine Climate Does to Vertical Siding
Board and batten is a vertical profile, which means every seam, batten strip, and fastener line runs with gravity instead of shedding water sideways the way lapped horizontal siding does. That's not a flaw in the design — it's just a detail that has to be respected in a wet, salt-influenced climate, and Semiahmoo gives you all three of the stressors that matter most:
- Salt air: Proximity to the water means airborne salt settles on siding, trim, and especially fasteners. Untreated or under-rated metal corrodes faster here than it would even a short distance inland.
- Driving rain: Wind off the water doesn't just drop rain straight down — it pushes it sideways into wall assemblies, which is exactly the condition vertical siding needs a well-built drainage plane to handle.
- A long moss and algae season: Western Whatcom County's damp, mild winters give moss and algae months to establish themselves on any siding surface that stays shaded and damp, particularly on north-facing walls and under eaves.
None of these are reasons to avoid board and batten in Semiahmoo. They're reasons to be precise about the materials and the install details, which is where a lot of board and batten jobs — done with the wrong product or by a crew unfamiliar with coastal conditions — start to fail early.
Why We Only Install James Hardie for This Profile
Board and batten can be built out of a few different materials, and we've made a deliberate choice to install it only in James Hardie fiber cement. Vertical panel-and-batten assemblies put real stress on whatever material sits behind them — wood battens swell and split, engineered wood panels can take on moisture at cut edges, and vinyl board and batten trim tends to look thin and can warp in direct sun. Fiber cement doesn't rot, doesn't feed moss the way wood does, and holds its dimension in wet-dry cycling far better than wood-based alternatives.
For Semiahmoo specifically, we typically spec James Hardie's HZ5 climate-engineered product line, which is formulated for wetter, harsher climate zones rather than the drier HZ10 line used in the Southwest. The vertical board and batten look is achieved either with HardiePanel vertical siding plus HardieTrim battens, or with the Hardie Artisan Series for a more refined, tighter-reveal look on higher-end elevations. Every board comes factory-finished with ColorPlus Technology — a baked-on finish that resists the fading and chalking that job-site-painted siding is prone to, and that matters more on a home taking direct salt spray and UV off open water.
What a Correct Board & Batten Install Actually Involves
The Drainage Plane Comes First
Because board and batten is vertical, water that gets behind the panel has a straight, fast path downward. A correct install starts with a continuous weather-resistant barrier and, on most Semiahmoo walls, a rainscreen gap behind the panels. That gap lets any moisture that does get past the cladding drain and dry instead of sitting against the wall sheathing — a detail that matters far more here than it would in a dry climate, and one that's easy for an unfamiliar crew to skip to save time.
Fastening and Metal Selection
Every fastener and piece of flashing on a Semiahmoo board and batten job should be rated for corrosion resistance in a coastal environment — stainless or high-grade coated fasteners, not standard galvanized. This is one of the most common corners cut on lower-bid jobs, and it's invisible until the fasteners start bleeding rust streaks down the face of the siding a few years in.
Panel and Batten Spacing
James Hardie publishes specific fastening patterns, batten spacing, and gap tolerances for vertical siding, and those specs exist for a reason — panels need room to expand and contract without buckling, and battens need to be fastened into structural framing, not just the panel itself. Installing tighter or looser than spec, or face-nailing without hitting studs, is one of the fastest ways to void a manufacturer warranty.
Flashing at Every Transition
Windows, doors, roof-to-wall intersections, and the bottom termination at the foundation are where board and batten installs actually fail if they're going to fail. Each of these needs proper step flashing, kick-out flashing, or Z-flashing integrated with the weather barrier — not caulk used as a substitute for flashing.
Board & Batten Compared to Other Siding Profiles
Homeowners considering board and batten for a Semiahmoo home often ask how it stacks up against the lap siding profile most common in the area. Here's how we'd frame the honest trade-offs:
| Factor | Board & Batten (Vertical) | Lap Siding (Horizontal) |
|---|---|---|
| Water shedding | Relies on drainage plane behind panel; needs a rainscreen gap in wet climates | Naturally sheds water via overlap; slightly more forgiving detail |
| Look | Modern, farmhouse, or coastal-cottage; strong architectural accent | Traditional, classic; blends into most neighborhoods |
| Moss/algae exposure | Vertical battens can trap less debris than horizontal laps in shaded areas | Horizontal ledges and laps can hold moisture and organic buildup longer |
| Best used | Full elevations, gable accents, or mixed with lap siding for visual contrast | Full-home cladding on most standard builds |
A lot of Semiahmoo homes end up with a mix — board and batten on a gable, entry feature, or upper story, paired with Hardie lap siding on the main walls. That combination gives you the architectural interest of the vertical profile without putting the entire building envelope through the more exacting install requirements everywhere.
Our Process for a Semiahmoo Board & Batten Project
- On-site assessment: We walk the home and identify wind exposure, shaded/moss-prone walls, and any existing moisture or rot issues under the current siding before quoting anything.
- Substrate check and repair: Any soft, rotted, or water-damaged sheathing gets addressed before new siding goes on — covering a bad substrate is how good siding fails early.
- Weather barrier and rainscreen installation: Continuous water-resistive barrier, flashing at every penetration, and a drainage gap sized for the wall assembly.
- Panel and batten installation to spec: Correct fastener type, spacing, and expansion gaps per James Hardie's published fastening schedule.
- Trim, caulking, and final detailing: Corners, window and door surrounds, and terminations finished with materials rated for coastal exposure.
- Walkthrough: We go over the finished work and the maintenance basics before we consider the job done.
Why It Matters to Hire a Crew That Already Works Semiahmoo
Board and batten is less forgiving of generic, one-size-fits-all installation than standard lap siding, and a crew that hasn't worked this stretch of Whatcom County's coastline before is more likely to miss the details that matter here — the fastener grade, the rainscreen detail, the flashing at wind-driven-rain-prone transitions. A crew that already works Semiahmoo knows which elevations catch the worst of the weather off the water, which walls stay shaded long enough to grow moss, and how the local permitting and inspection process runs. That local pattern recognition is the difference between a board and batten install that still looks sharp in fifteen years and one that needs early repairs.
Maintenance: What Board & Batten Needs in This Climate
- Rinse siding annually to clear salt residue, especially on walls facing open water or prevailing wind.
- Inspect caulking at window, door, and trim joints yearly — coastal UV and moisture cycling break down sealant faster than inland exposure.
- Keep shrubs and landscaping trimmed back from siding to maintain airflow and reduce shaded, damp conditions that encourage moss.
- Address any moss or algae growth promptly with a gentle wash rather than pressure that can drive water behind panels.
- Watch fastener heads and metal flashing for early rust streaking, which signals a fastener or flashing issue worth catching early.
- Schedule a periodic visual inspection of high-exposure elevations, particularly after major windstorms.
What Board & Batten Typically Costs to Do Right
| Cost Factor | Why It Matters in Semiahmoo |
|---|---|
| Rainscreen/drainage plane | Added labor and materials, but essential for wind-driven rain performance |
| Corrosion-rated fasteners | Higher material cost than standard fasteners; prevents early rust staining |
| Substrate repair | Varies by home; older siding often hides moisture damage that must be fixed first |
| Panel vs. Artisan Series | Artisan Series carries a premium for a tighter, more refined batten reveal |
| Scope (accent vs. full elevation) | Board and batten on a single gable or entry costs far less than full-home coverage |
Exact numbers depend on the home's size, current siding condition, and how much of the exterior gets the board and batten treatment versus a lap siding pairing — which is exactly what an on-site estimate is for.
If you're weighing board and batten for a home in the Semiahmoo area, we're glad to come take a look, walk you through what your specific walls need given their sun and wind exposure, and put together a straightforward, no-pressure estimate. Use the form below to get started.